

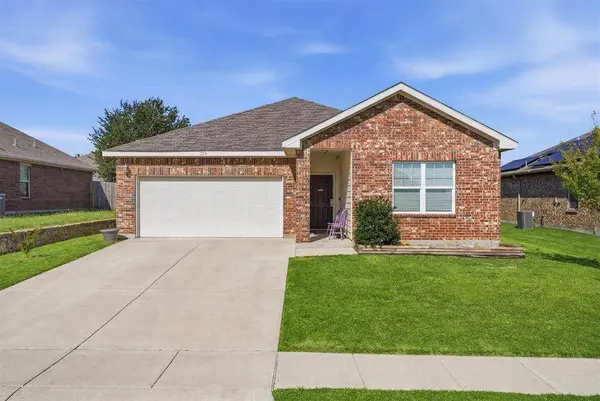
540 S Heights Drive
Crowley, TX 76036
- 3 Beds
- 2 Baths Full Baths: 2
- 2,004 SqFt
- 6,751 Lot Size
- 2019 Year Built
GALLERY
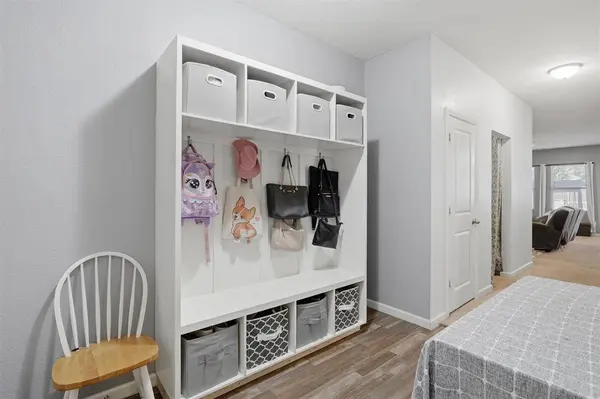
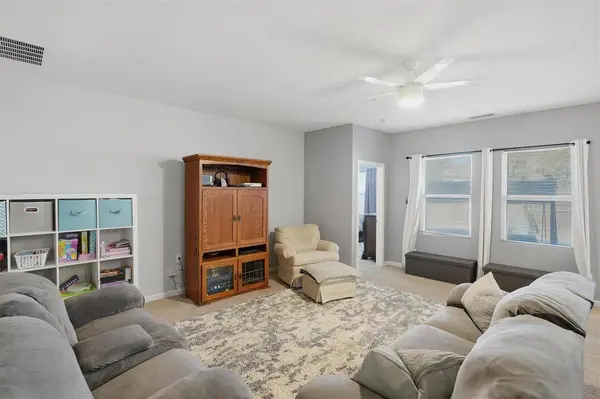
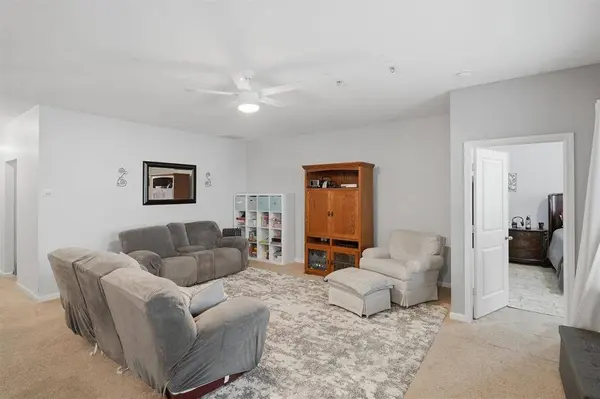
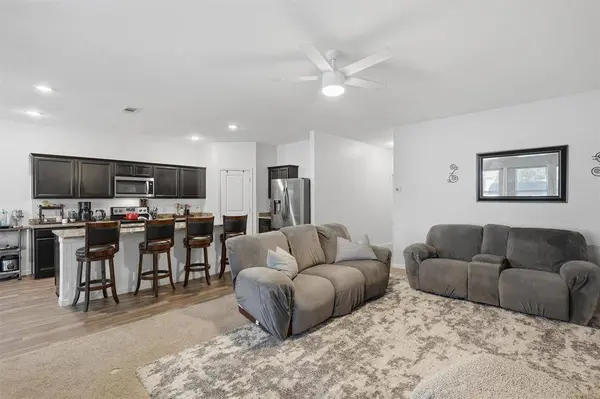
PROPERTY DETAIL
Key Details
Property Type Single Family Home
Sub Type Single Family Residence
Listing Status Active
Purchase Type For Sale
Square Footage 2, 004 sqft
Price per Sqft $134
Subdivision Creekside Add Ph 4A
MLS Listing ID 21324324
Bedrooms 3
Full Baths 2
HOA Fees $440/ann
HOA Y/N Mandatory
Year Built 2019
Annual Tax Amount $6,786
Lot Size 6,751 Sqft
Acres 0.155
Property Sub-Type Single Family Residence
Location
State TX
County Tarrant
Community Club House, Community Pool
Direction From I20 exit Crowley Rd and head South. Right on Main Street, third exit at roundabout to Beverly Street, Left on to Heights. Home is on your right.
Rooms
Dining Room 1
Building
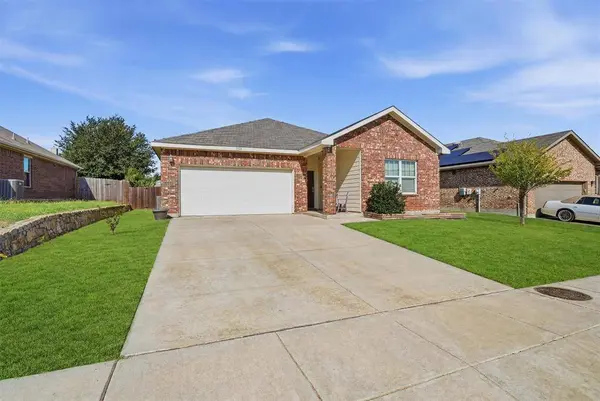
Lot Description Few Trees, Interior Lot, Irregular Lot, Level, Sprinkler System, Subdivision
Story One
Foundation Slab
Level or Stories One
Interior
Interior Features Kitchen Island
Heating Central, Electric
Cooling Ceiling Fan(s), Central Air, Electric
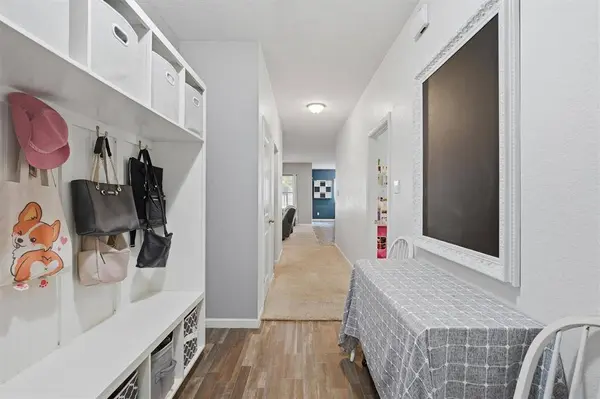
Flooring Carpet, Ceramic Tile
Appliance Dishwasher, Disposal, Electric Range, Electric Water Heater, Microwave
Heat Source Central, Electric
Laundry Electric Dryer Hookup, Utility Room, Full Size W/D Area
Exterior
Garage Spaces 2.0
Fence Wood
Community Features Club House, Community Pool
Utilities Available City Sewer, City Water, Curbs, Electricity Connected
Roof Type Composition
Total Parking Spaces 2
Garage Yes
Schools
Elementary Schools Bess Race
Middle Schools Richard Allie
High Schools Crowley
School District Crowley Isd
Others
Acceptable Financing Cash, Conventional, FHA, FHA Assumable, VA Loan
Listing Terms Cash, Conventional, FHA, FHA Assumable, VA Loan
Special Listing Condition Survey Available
Virtual Tour https://www.propertypanorama.com/instaview/ntreis/21324324
SIMILAR HOMES FOR SALE
Check for similar Single Family Homes at price around $269,900 in Crowley,TX

Pending
$319,900
1009 Park Oak Lane, Crowley, TX 76036
Listed by William Nelson of Century Communities3 Beds 2 Baths 1,786 SqFt
Active
$280,000
624 Yarborough Street, Crowley, TX 76036
Listed by Elonia Taylor of eXp Realty LLC4 Beds 2 Baths 1,837 SqFt
Active
$299,500
1950 Kiowa Lance, Crowley, TX 76036
Listed by Cassandra Spann of The Real Estate Power Houses3 Beds 2 Baths 2,040 SqFt
CONTACT